
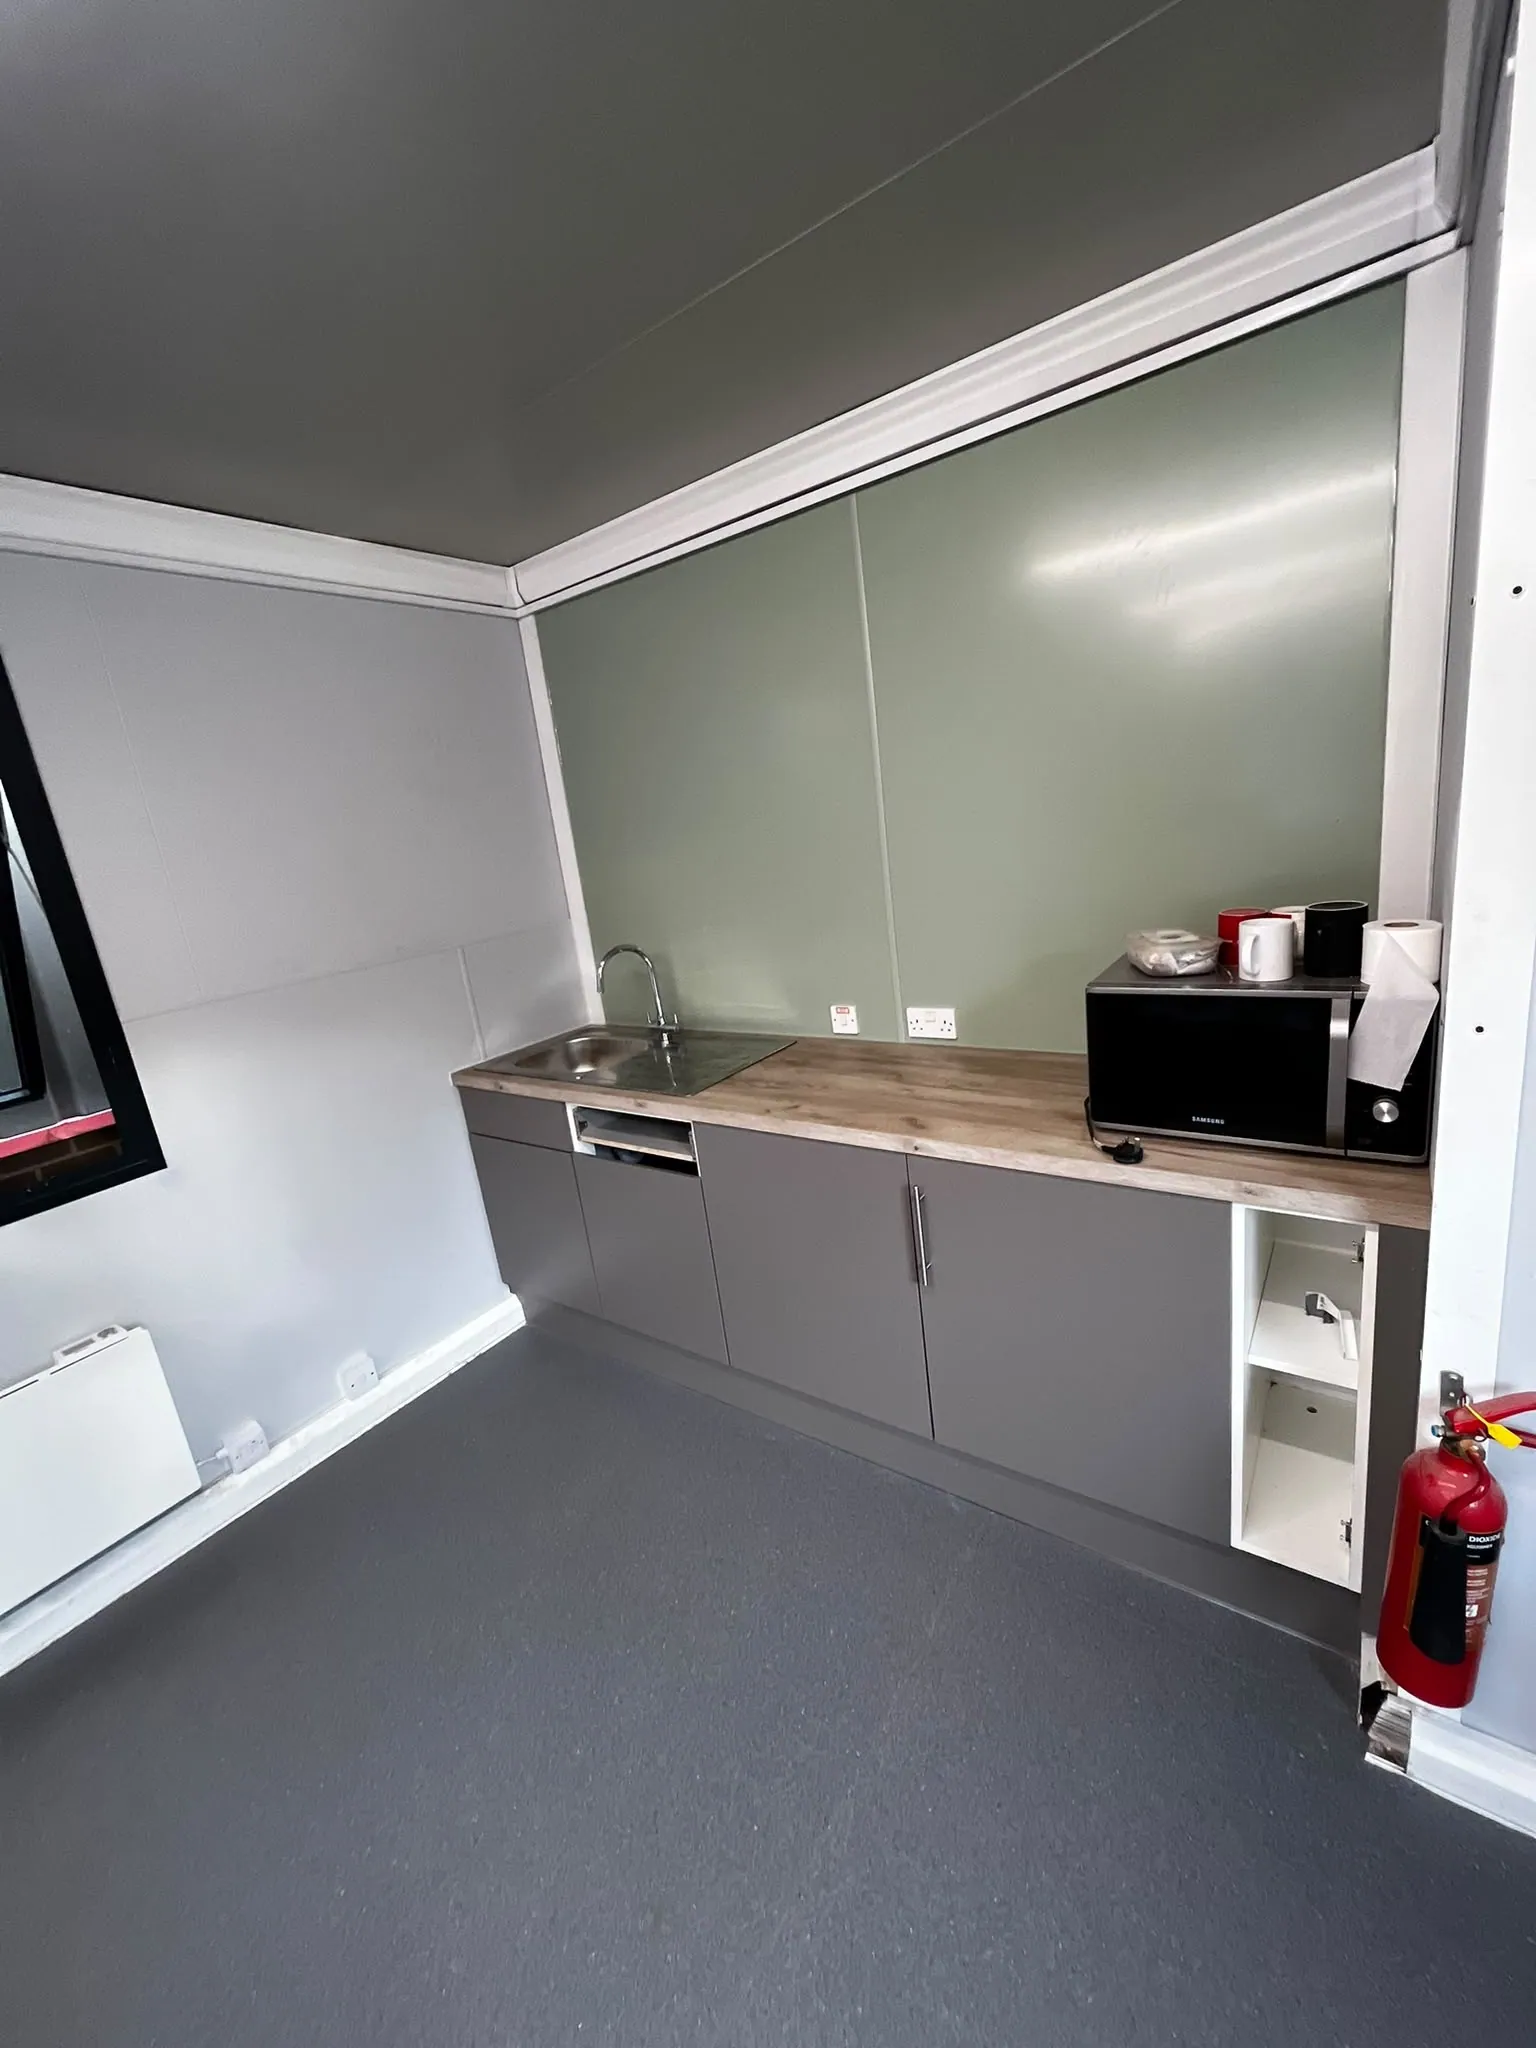
Commercial Refurbishment
Welfare and Canteen Refurbishment, GIST Distribution Hub, Carlisle
Four washrooms and the staff canteen stripped to shell and rebuilt for heavy daily use, inside a live Marks & Spencer distribution hub that never stopped running.
- Location
- Carlisle, Cumbria
- Sector
- Industrial & Logistics
- Completed
- 2026
The brief.
Delivered asStrip-Out, Washroom and Canteen Refurbishment, Principal Contracting
GIST's Carlisle hub serves Marks & Spencer and runs at high throughput around the clock. We were appointed as principal contractor to modernise its staff welfare: three male washrooms, one female washroom and the staff canteen.
The hard part was keeping people looked after while we worked. The site already had limited welfare capacity, so our project management team phased the refurbishment so that some washrooms were always open, and brought in temporary welfare toilets for the length of the project. The facility kept operating throughout.
With that much daily footfall, everything was specified to last: impact-resistant hygienic wall cladding, safety vinyl flooring with coved skirtings, heavy-duty sanitaryware and touch-free infrared taps.
Scope of works.
Every trade below was delivered by us or by a company in the group, under one contract and one point of contact.
- 01 Four washrooms (3 male, 1 female) stripped back to the structural shell
- 02 Safety vinyl flooring with coved skirtings
- 03 Oak-effect vanity units with infrared touch-free basin taps
- 04 Matching oak-effect toilet cubicles and integrated plumbing systems with dual-flush buttons
- 05 High-impact hygienic wall cladding around the full perimeter
- 06 Suspended hygienic ceiling tiles
- 07 Remaining walls and joinery prepared and redecorated
- 08 LED panel lighting and wall-mounted electric radiators
- 09 Staff canteen stripped back to shell
- 10 Howdens kitchen with appliances, installed turnkey
- 11 Brita boiling and filtered water tap
- 12 Canteen safety vinyl flooring, hygienic ceiling tiles and wall cladding
- 13 LED batten lighting and wall-mounted electric heating in the canteen
- 14 Phased programme with temporary welfare toilets so the hub kept running
The difference.
Same building, same angle. Click any photograph to open it full size.
Before
3In progress
4Completed
5What this project proves.
Capabilities demonstrated on this job. Follow any of them for how we approach that work and where else we have done it.
More projects.
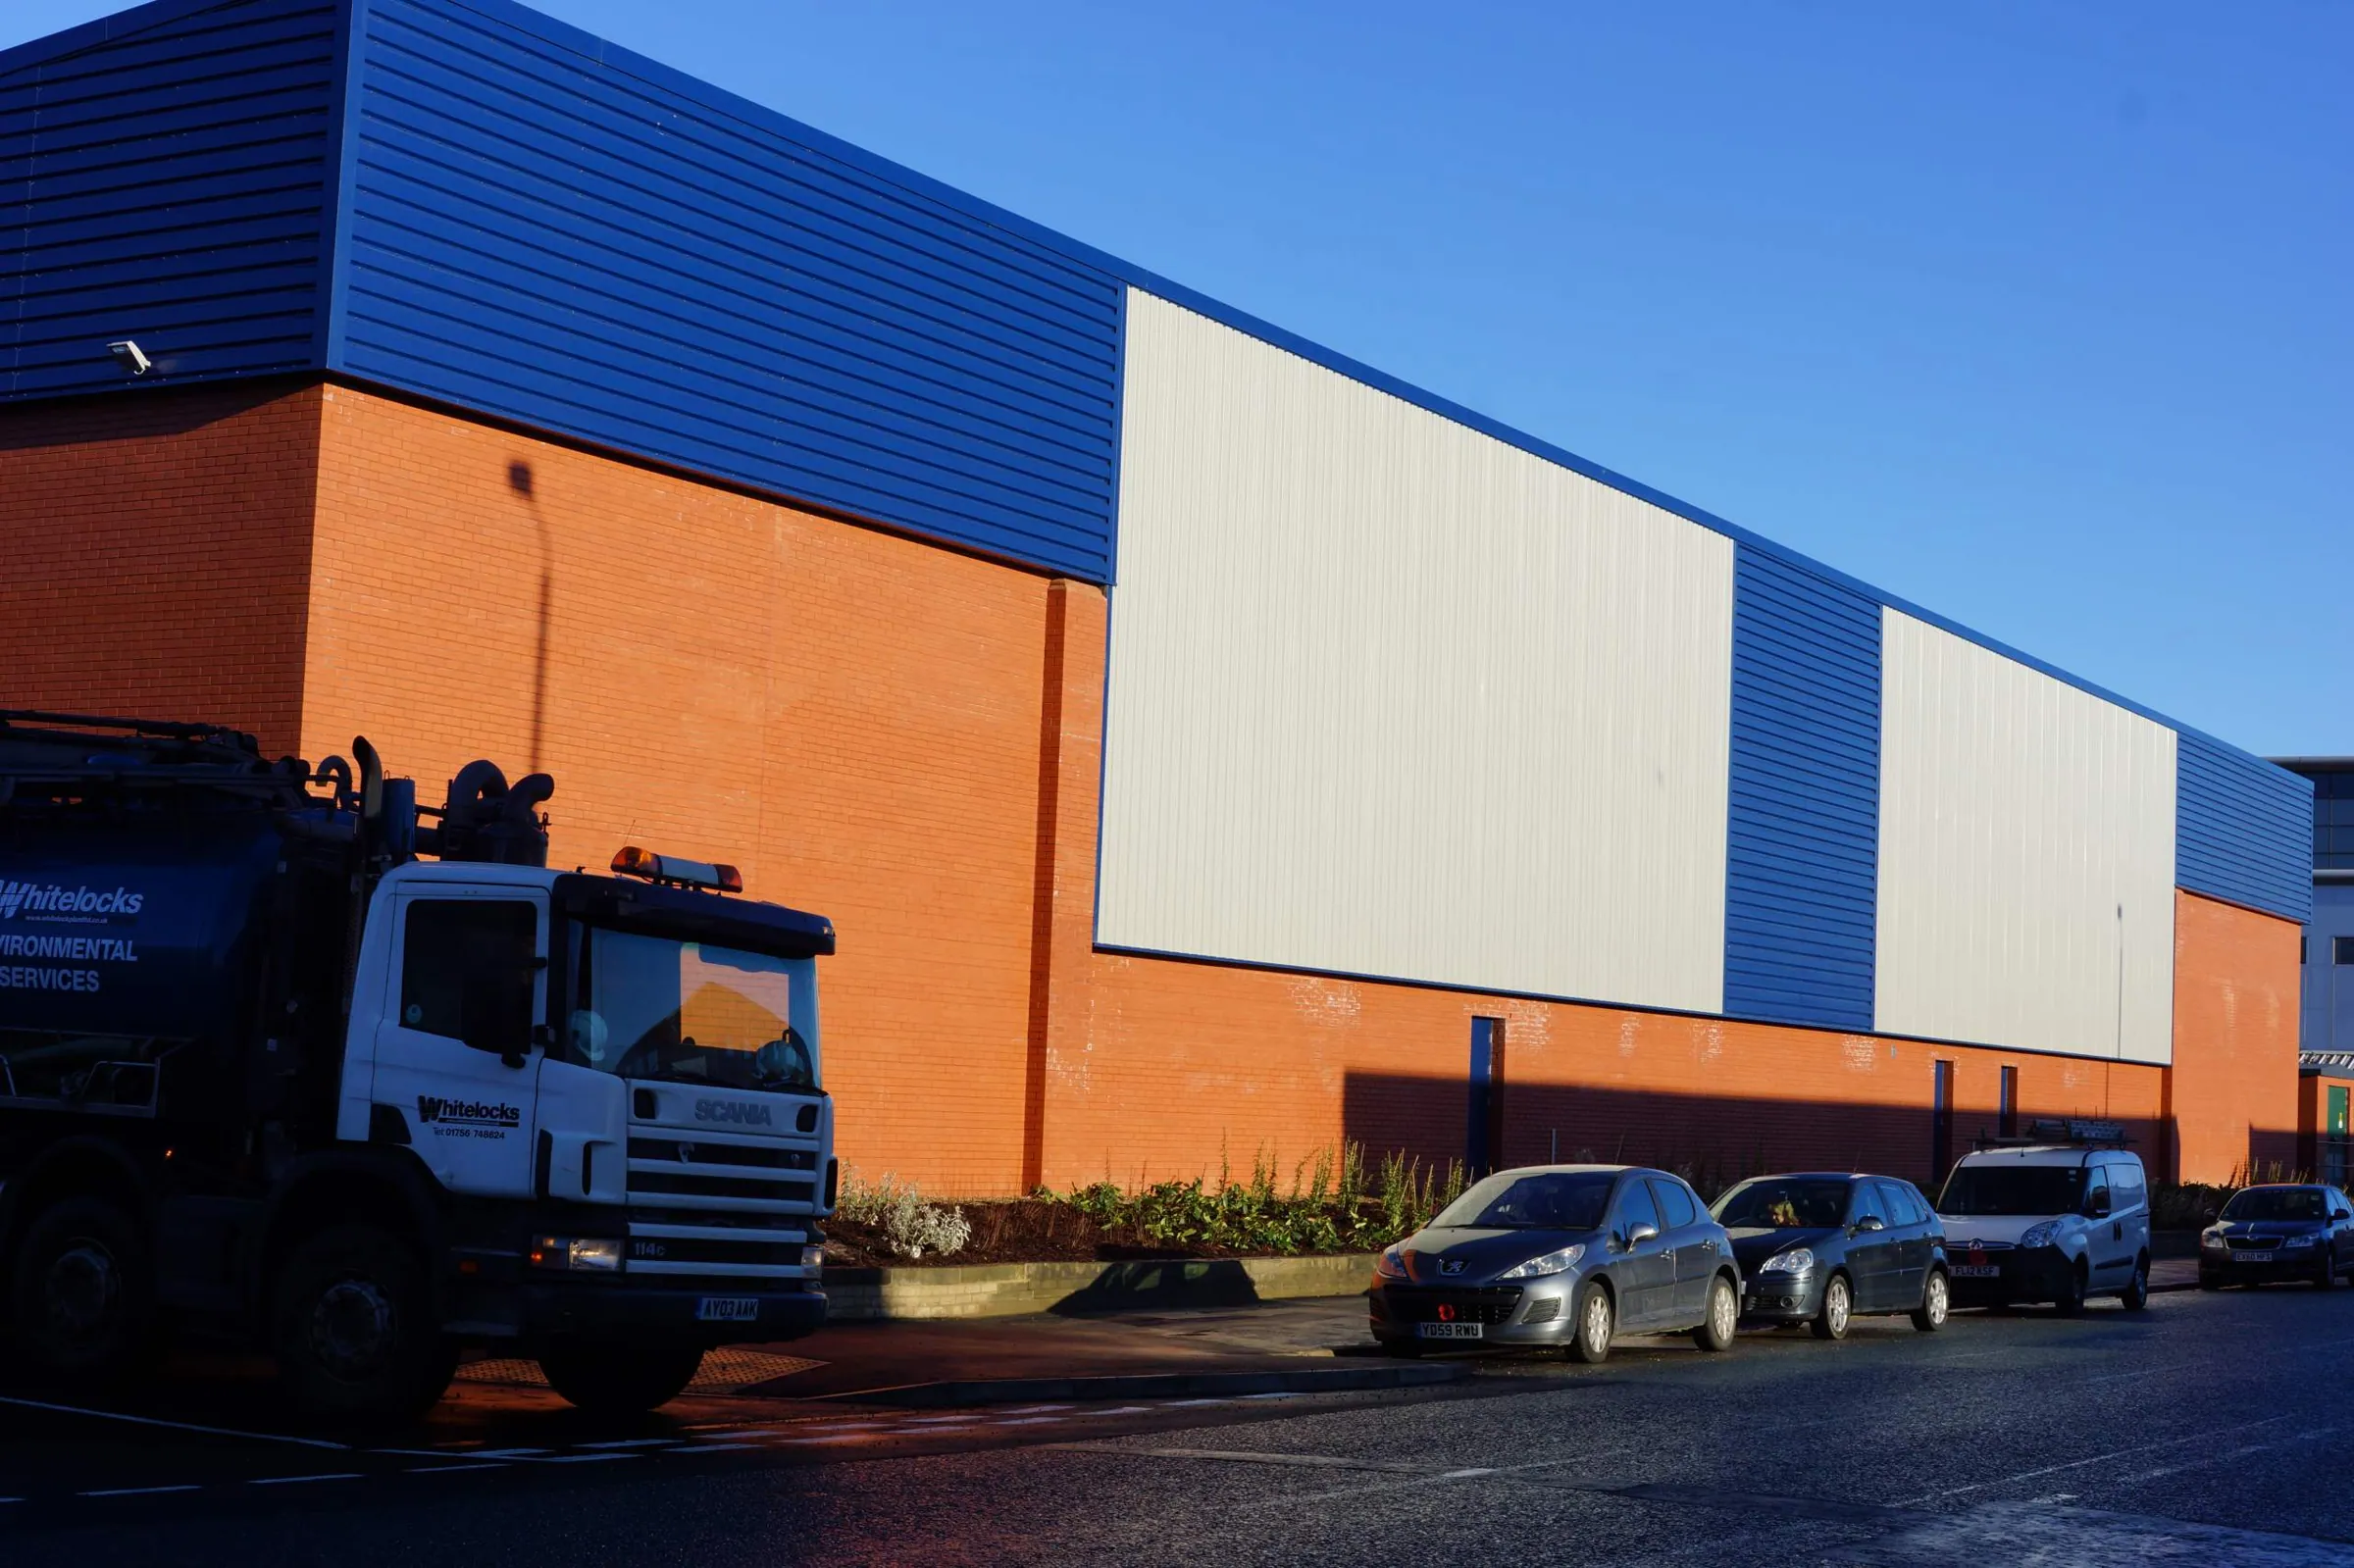
Leeds · 5 acres
Thomas Danby College, Demolish & Rebuild
Asbestos strip, full demolition of a former college, and a ground-up rebuild into a five-unit commercial trade park.
View case study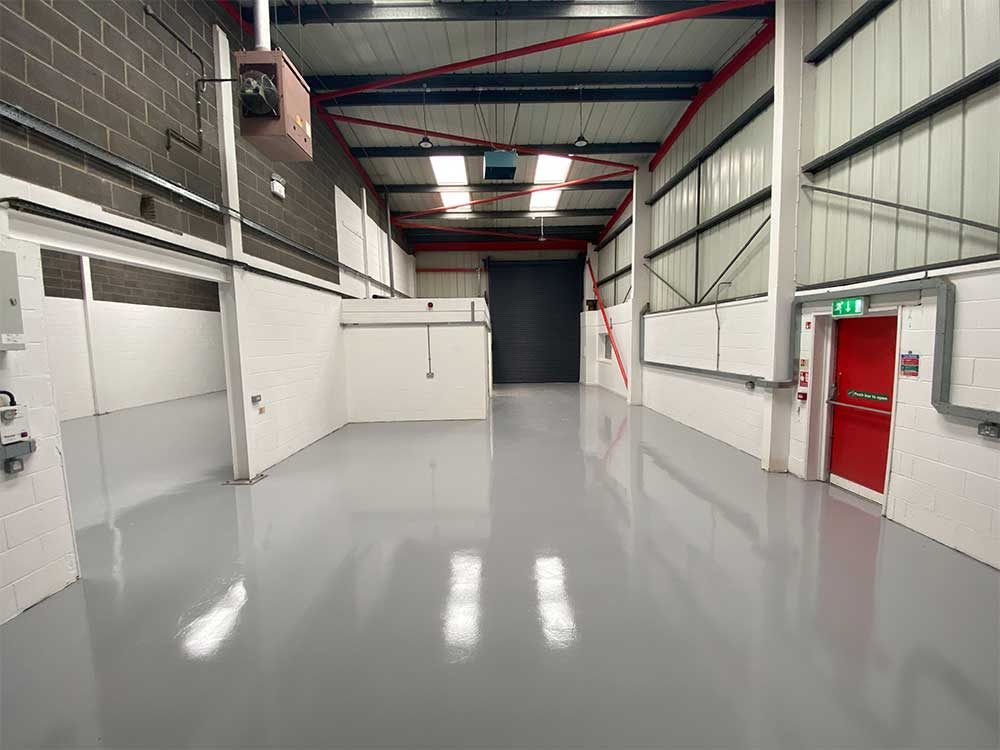
Pontefract
Warehouse Refurbishment, Pontefract
A tired industrial unit brought back to let-ready standard: epoxy floor, new shutter, cladding, welfare and office.
View case study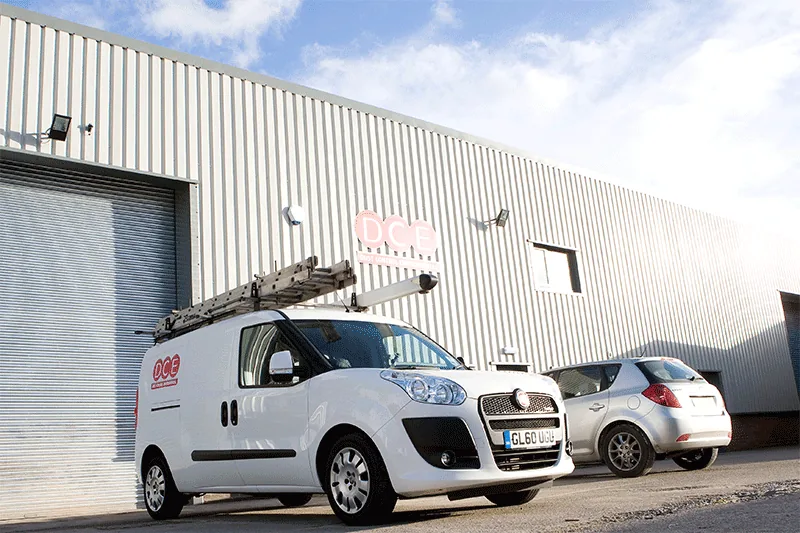
Morley, Leeds · 40,000 sq ft
40,000 sq ft Subdivided into Nine Units, Morley, Leeds
One 40,000 sq ft shed turned into nine separately lettable units, multiplying what the building could earn and spreading the landlord's risk across nine tenants instead of one.
View case studyHave a project like this?
Send us the brief, a drawing or just the postcode. Free site survey across the North and the Midlands, fixed written quote within the week.