
Structural Alterations
Structural Openings for Gear4Music, York
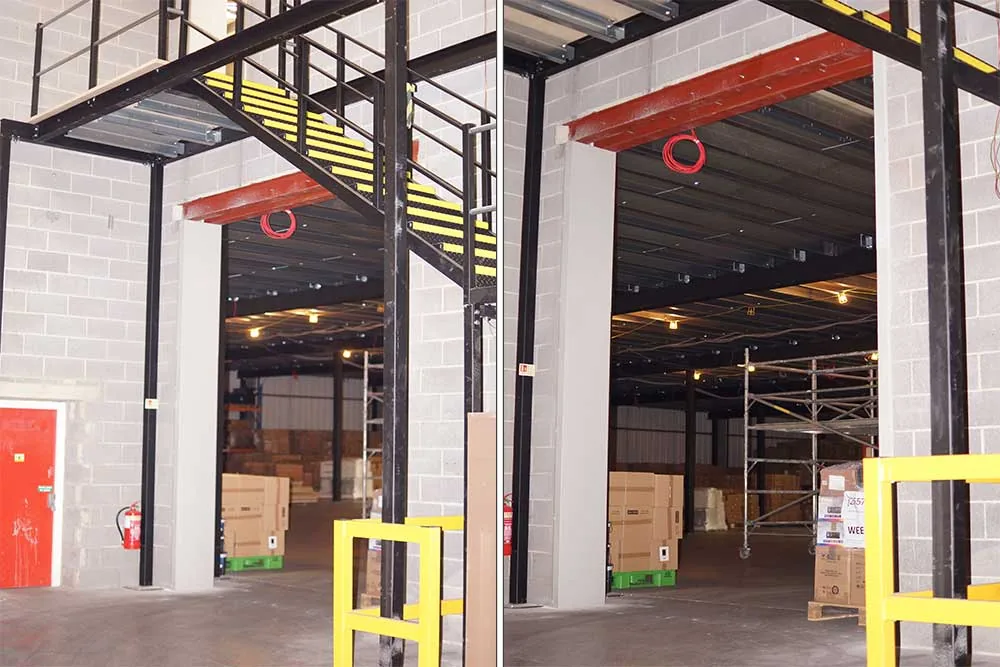
Two structural openings cut through a double-skin blockwork wall to the engineer's specification, forming forklift and pedestrian routes inside a live factory.
- Location
- Kettlestring Lane, York
- Size
- 280 sq ft
- Sector
- Industrial & Logistics
- Completed
- July 2018
The brief.
Delivered asStructural Alterations, Steelwork
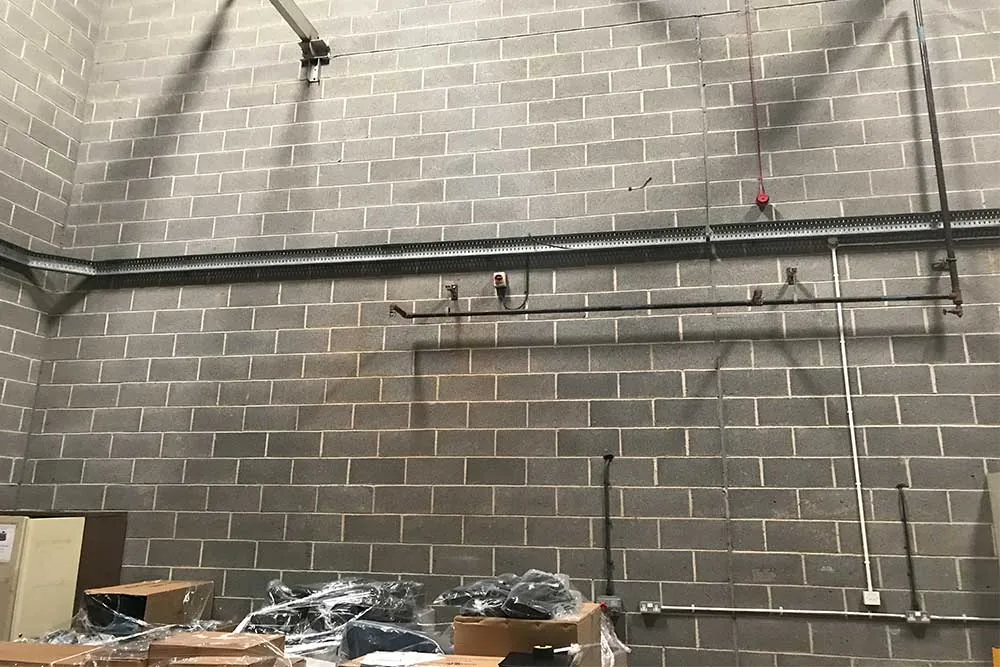
Gear4Music needed a new forklift route across their factory floor and pedestrian access onto a new mezzanine above it. Both meant cutting openings through a double-skin blockwork wall in a building that was still operating, which is not work for anybody who has not done it before.
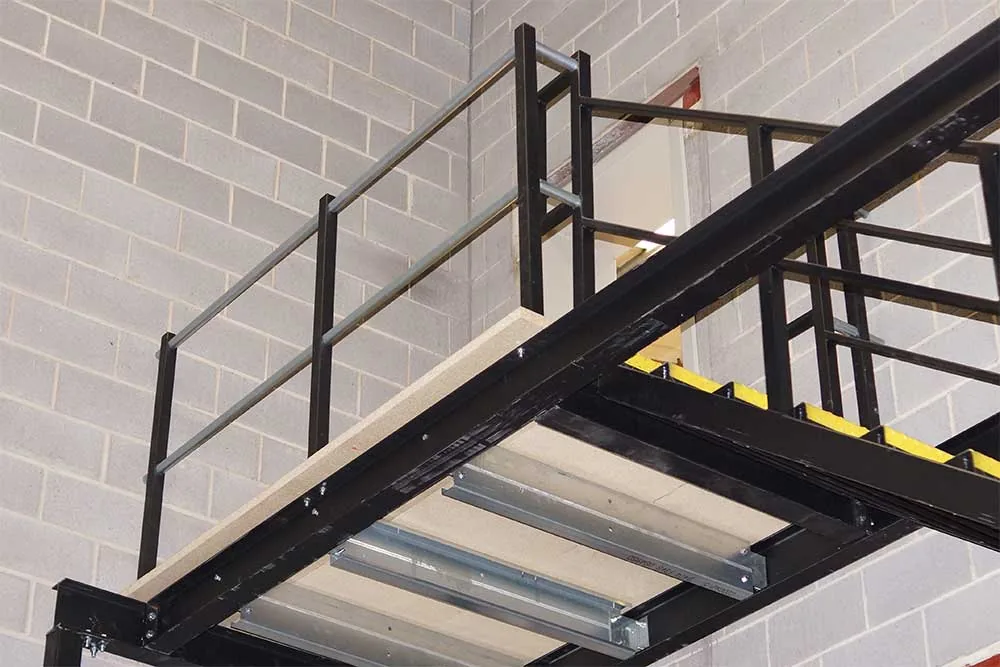
We priced and delivered both openings to the structural engineer's specification. The first, for forklift access, is 3m wide by 4m high. The second, for pedestrians, sits 5m above the floor slab at 0.9m by 2.1m. Temporary propping went in first, then padstones, then twinned RSJs drilled and bolted together with spacers exactly as specified, with a deep steel flat bar bridging the cavity across the full length of the first opening.
Only once the steelwork was carrying the load was the blockwork taken out. Powder-coated flashings closed the open cavities and the cut blockwork, and every piece of debris left site rather than sitting in a live factory.
Scope of works.
Every trade below was delivered by us or by a company in the group, under one contract and one point of contact.
- 01 Work area cordoned off and scissor lift set up for safe working
- 02 Temporary propping installed to support the wall
- 03 Padstones supplied and installed
- 04 Twinned RSJs drilled and bolted with spacers to the engineer's specification
- 05 Deep steel flat bar installed to bridge the cavity full length
- 06 Double-skin blockwork removed to form the 3m x 4m forklift opening
- 07 Process repeated to form the pedestrian opening at 5m height
- 08 Powder-coated flashings to open cavities and cut blockwork
- 09 All debris removed and disposed of off site
The difference.
Same building, same angle. Click any photograph to open it full size.
Before
1In progress
3Completed
3What this project proves.
Capabilities demonstrated on this job. Follow any of them for how we approach that work and where else we have done it.
More projects.
Leeds · 5 acres
Thomas Danby College, Demolish & Rebuild
Asbestos strip, full demolition of a former college, and a ground-up rebuild into a five-unit commercial trade park.
View case study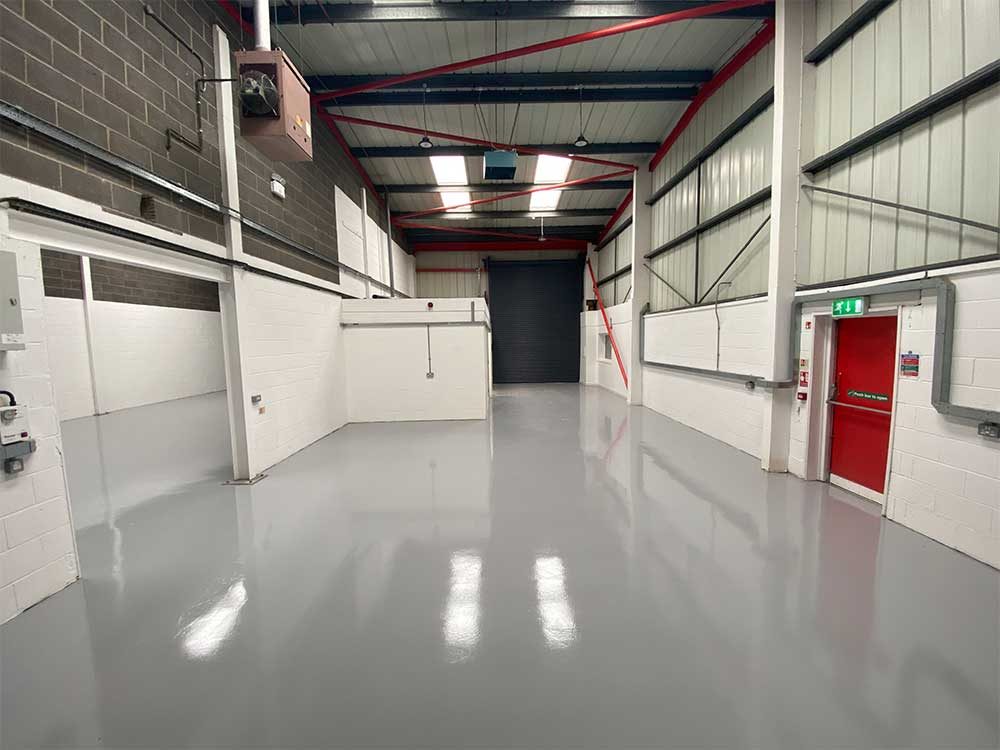
Pontefract
Warehouse Refurbishment, Pontefract
A tired industrial unit brought back to let-ready standard: epoxy floor, new shutter, cladding, welfare and office.
View case study
Morley, Leeds · 40,000 sq ft
40,000 sq ft Subdivided into Nine Units, Morley, Leeds
One 40,000 sq ft shed turned into nine separately lettable units, multiplying what the building could earn and spreading the landlord's risk across nine tenants instead of one.
View case studyHave a project like this?
Send us the brief, a drawing or just the postcode. Free site survey across the North and the Midlands, fixed written quote within the week.