
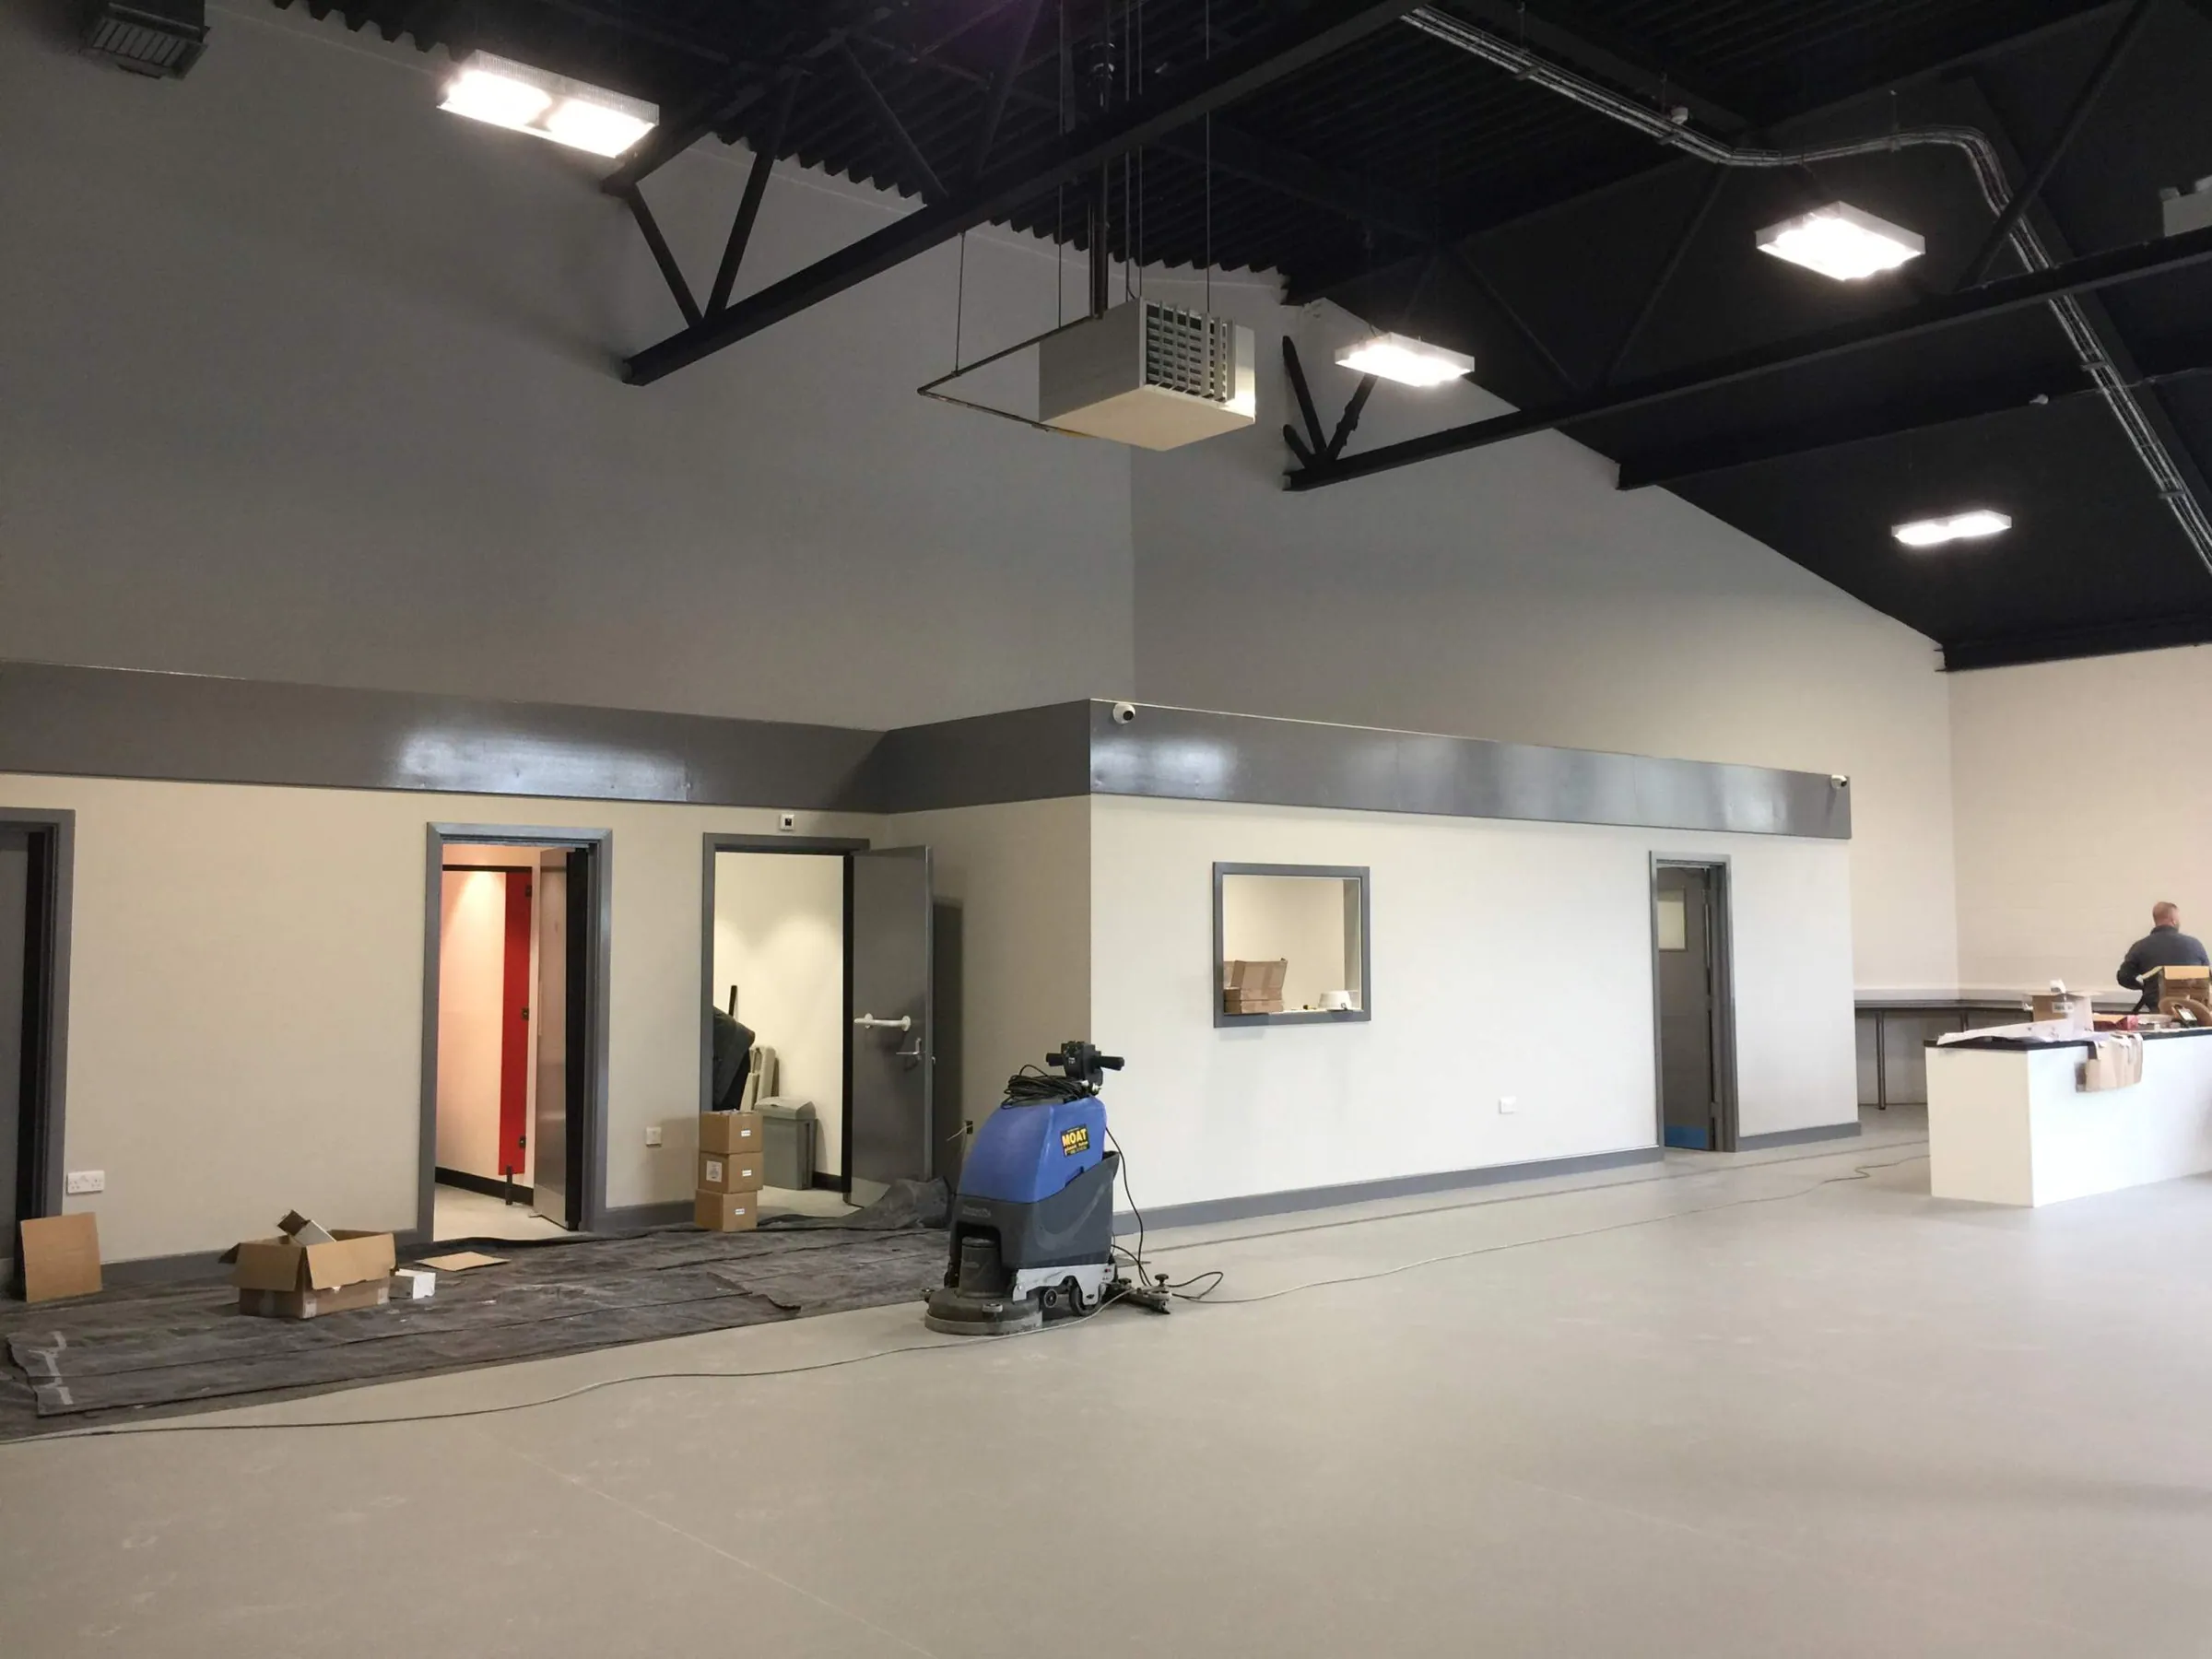
Landlord & Tenant
Landlord & Tenant Works, Peak Shopping Village, Derbyshire
Two retail units in the Peak District combined into one and fitted out as an indoor play centre, priced for landlord and tenant alike through a single contract administrator.
- Location
- Peak Shopping Village, Rowsley, Derbyshire
- Size
- 4,500 sq ft
- Sector
- Retail & Leisure
- Completed
- October 2017
The brief.
Delivered asDilapidations, Fit-Out, M&E, Design & Build
This one was commercially unusual. A contract administrator acting for both the landlord and the incoming tenant invited us to price two sets of works at once: the landlord's dilapidations and the tenant's fit-out. Getting that right meant keeping two scopes, two budgets and two sets of interests apart on the same site.
For the landlord, two adjoining units had to become one large space. We cleared the remaining contents and the redundant M&E, built an acoustic wall and screeded the floor to leave a blank canvas. Ceilings reached 14 metres in places, so the access equipment was planned in detail before anyone went up.
The tenant was opening an indoor play centre, and the fit-out started from a basic plan and specification: toilets, reception, kitchen, party room and staff areas. As it progressed it needed a design and build approach to keep it moving, and we took that on. We built a new first floor from blockwork and timber joists, installed the full M&E package from high-level lighting, heating and extraction to the fire alarm, access control and a PA system, and finished with bespoke joinery including the reception desk, then plastering, decoration and flooring throughout.
Scope of works.
Every trade below was delivered by us or by a company in the group, under one contract and one point of contact.
- 01 Landlord and tenant works priced through one contract administrator
- 02 Two adjoining units combined into one
- 03 Remaining contents and redundant M&E removed
- 04 Acoustic wall installed and floor screeded
- 05 Access equipment planned for ceilings up to 14m
- 06 New first floor built in blockwork and timber joists
- 07 Toilets, reception, kitchen, party room and staff areas created
- 08 High-level lighting, heating and extraction
- 09 Emergency lighting, fire alarm, access control and PA system
- 10 Saniflo installations
- 11 First and second fix joinery, including a bespoke reception desk
- 12 Plastering, decoration and flooring throughout
In progress
5Completed
7What this project proves.
Capabilities demonstrated on this job. Follow any of them for how we approach that work and where else we have done it.
More projects.
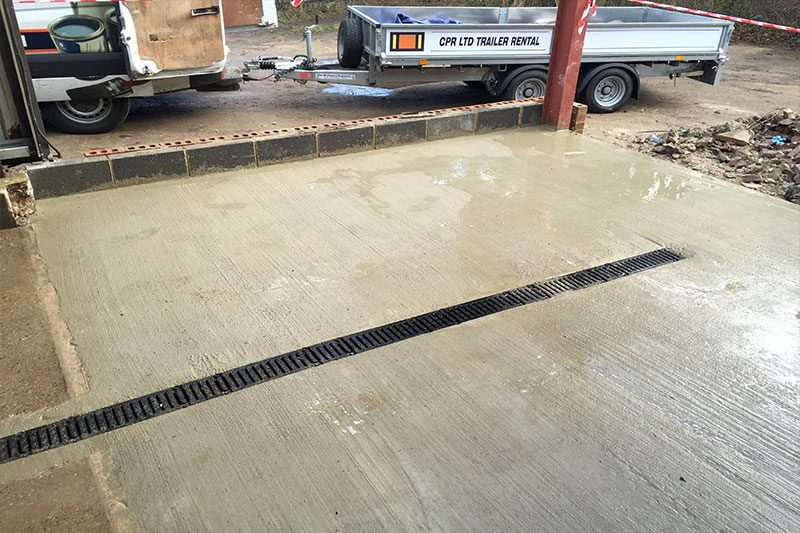
Wakefield
Land Rover Wakefield, Workshop Floor
A new heavy-duty concrete workshop floor and drainage for a live Land Rover dealership.
View case study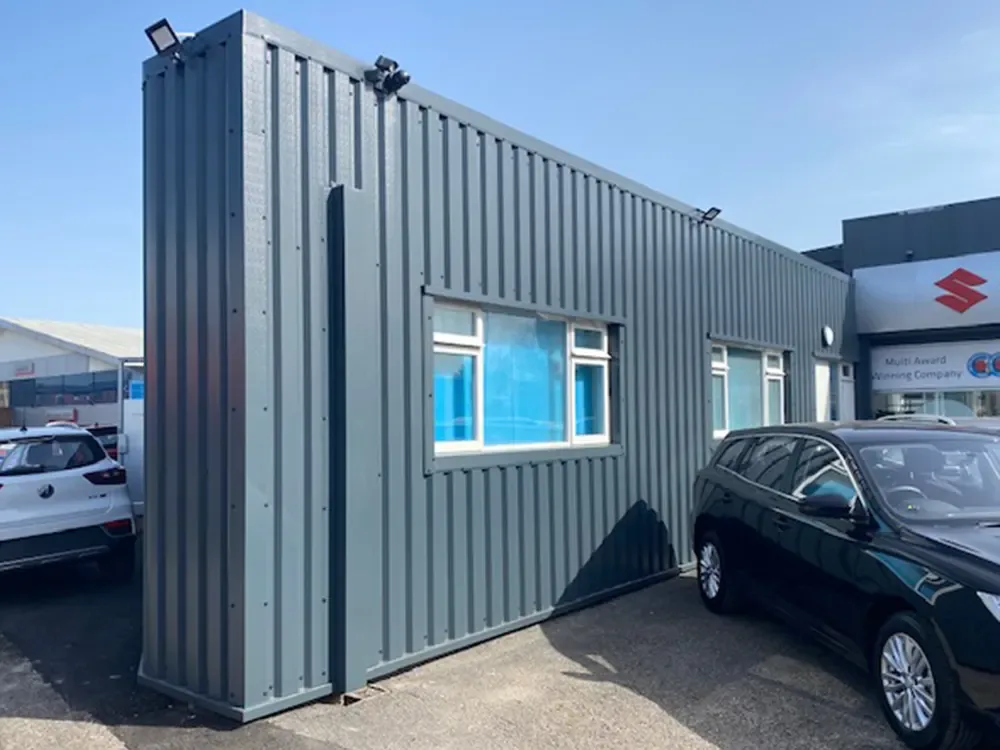
Hunslet, Leeds
Suzuki Dealership Overcladding, Hunslet, Leeds
A brick extension overclad in anthracite to match the main dealership, turning an obvious afterthought into part of the building.
View case study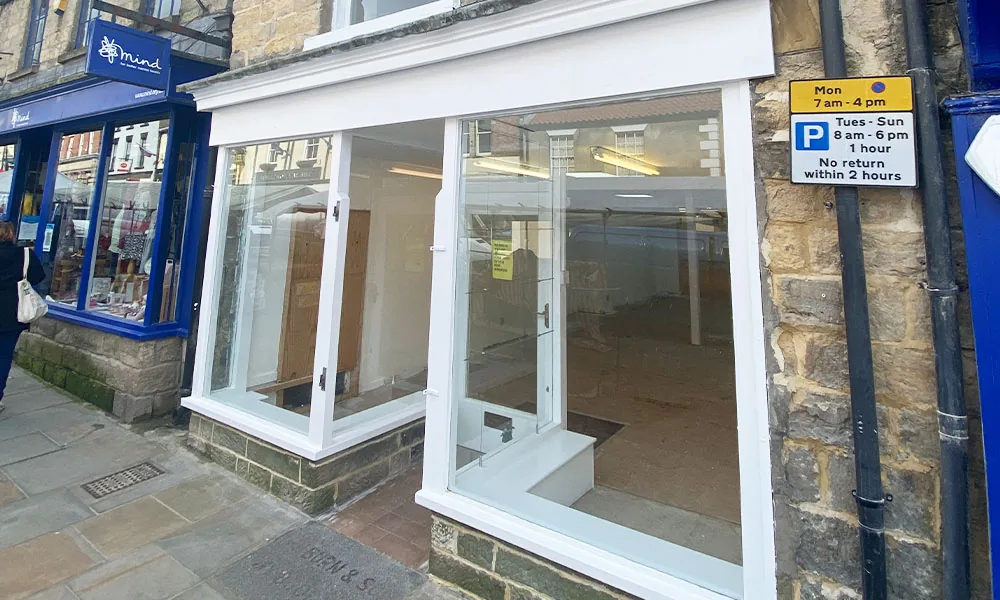
Market Place, Pickering
Retail Dilapidations under JCT Contract, Pickering
A mid-terrace market town shop tendered, won and delivered under a JCT contract, stripped out, made weather tight and handed back ready to let.
View case studyHave a project like this?
Send us the brief, a drawing or just the postcode. Free site survey across the North and the Midlands, fixed written quote within the week.