
Refurbishment & M&E
Office, Canteen & Washroom Refurbishment, Sheffield
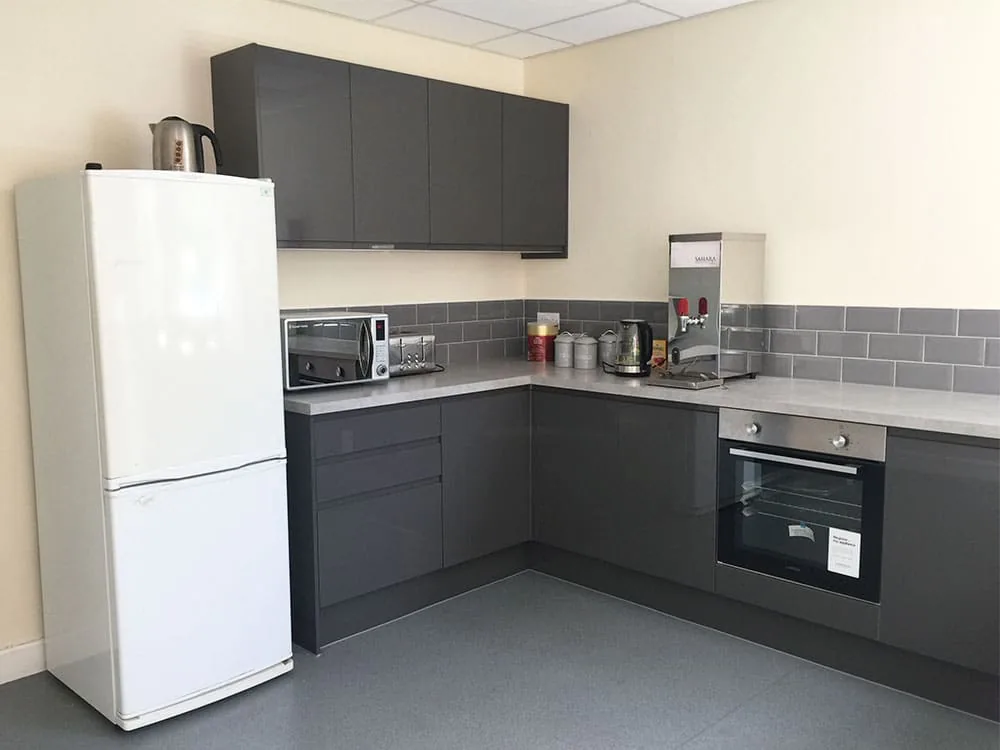
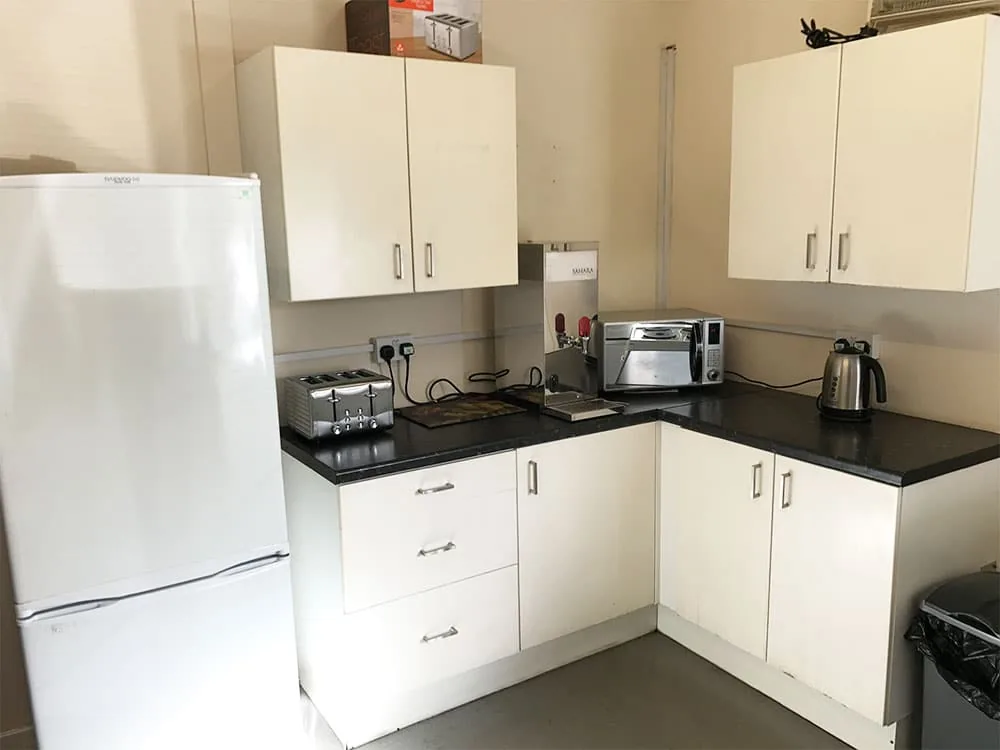
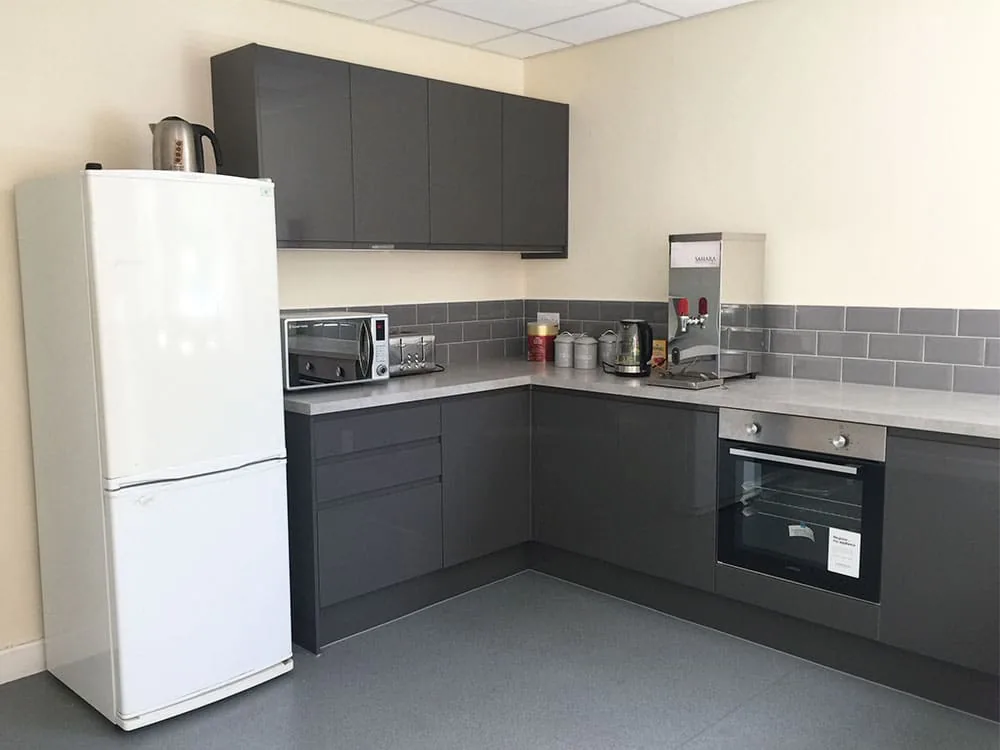
Two new staff canteens, three washrooms rebuilt from the walls in and a full rewire, delivered around a business that never stopped trading.
- Location
- Halfway, Sheffield
- Size
- 2,100 sq ft
- Sector
- Commercial Office & Workplace
- Completed
- May 2019
The brief.
Delivered asRefurbishment, Mechanical & Electrical
The offices, canteens and washrooms here had not been touched in years and it showed: water-stained walls, failing ceiling tiles, tired sanitaryware and lighting that belonged to another decade. The brief was a modern, refreshed feel throughout, delivered around a business that carried on working.
We installed new suspended ceiling grids to hide redundant services and dated ceilings, and built two separate canteens so that office and warehouse staff each had their own. All three toilet areas were stripped and rebuilt: tiled to half height and plastered above, with entirely new sanitaryware, new floor coverings, Dyson Airblades, and a full electrical rewire with new LED lighting throughout.
New fire-rated doors and ironmongery went in at the same time. A refurbishment is exactly the right moment to put that right, rather than leaving it as a separate job that never quite happens.
Scope of works.
Every trade below was delivered by us or by a company in the group, under one contract and one point of contact.
- 01 New suspended ceiling grids throughout
- 02 Two new staff canteens installed
- 03 Three washrooms stripped back and rebuilt
- 04 Half-height tiling with plaster above
- 05 All new sanitaryware and hand dryers
- 06 Full electrical rewire
- 07 New LED lighting throughout
- 08 New floor coverings to WCs, canteens and corridor
- 09 New fire-rated doors and ironmongery
- 10 Redecoration throughout
The difference.
Same building, same angle. Click any photograph to open it full size.
Before
5Completed
6What this project proves.
Capabilities demonstrated on this job. Follow any of them for how we approach that work and where else we have done it.
More projects.
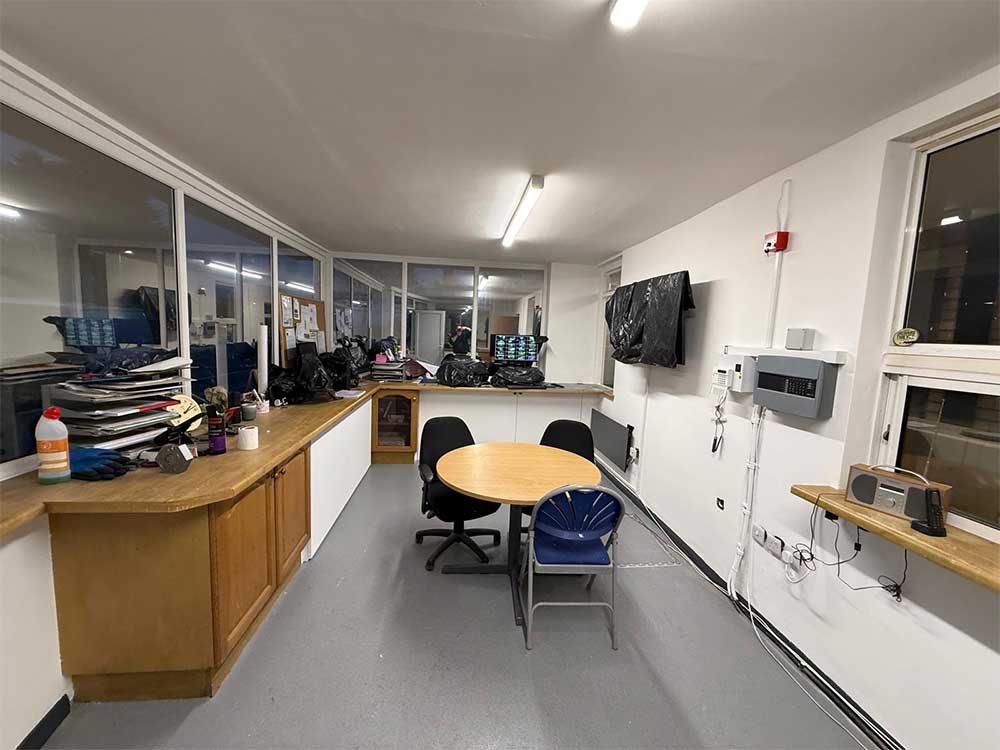
Pontefract
Office & Retail Fit-Out, Pontefract
A compact commercial building fitted out for modern use: shop floor, reception, open-plan office and kitchenette.
View case study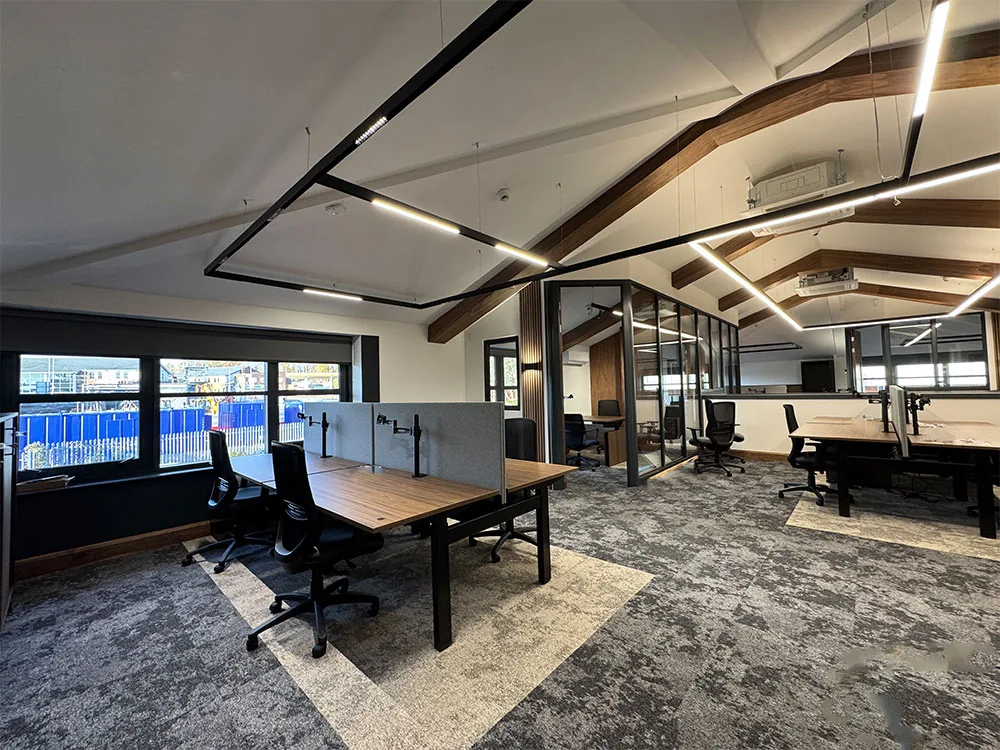
Stourton, Leeds
Grade A Office Refurbishment, Stourton, Leeds
A dated office taken back to its structure and rebuilt as Grade A workspace, delivered as one turnkey design and build package inside and out.
View case study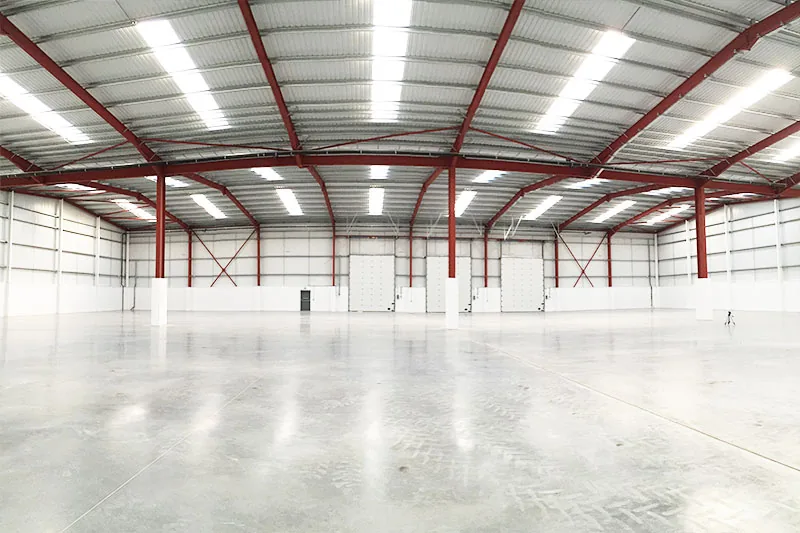
Cross Green, Leeds · 9,500 sq ft
Connex 30 Office & Warehouse Fit-Out, Cross Green, Leeds
9,500 sq ft of shell fitted out end to end, from metal stud partitions and ceilings to the gas, ductwork and distribution boards behind them.
View case studyHave a project like this?
Send us the brief, a drawing or just the postcode. Free site survey across the North and the Midlands, fixed written quote within the week.