Design & Build Fit-Out
Grade A Office Refurbishment, Stourton, Leeds
A dated office taken back to its structure and rebuilt as Grade A workspace, delivered as one turnkey design and build package inside and out.
- Location
- Stourton, Leeds
- Sector
- Commercial Office & Workplace
- Completed
- January 2025
The brief.
Delivered asDesign & Build, Fit-Out, Electrical, External Works
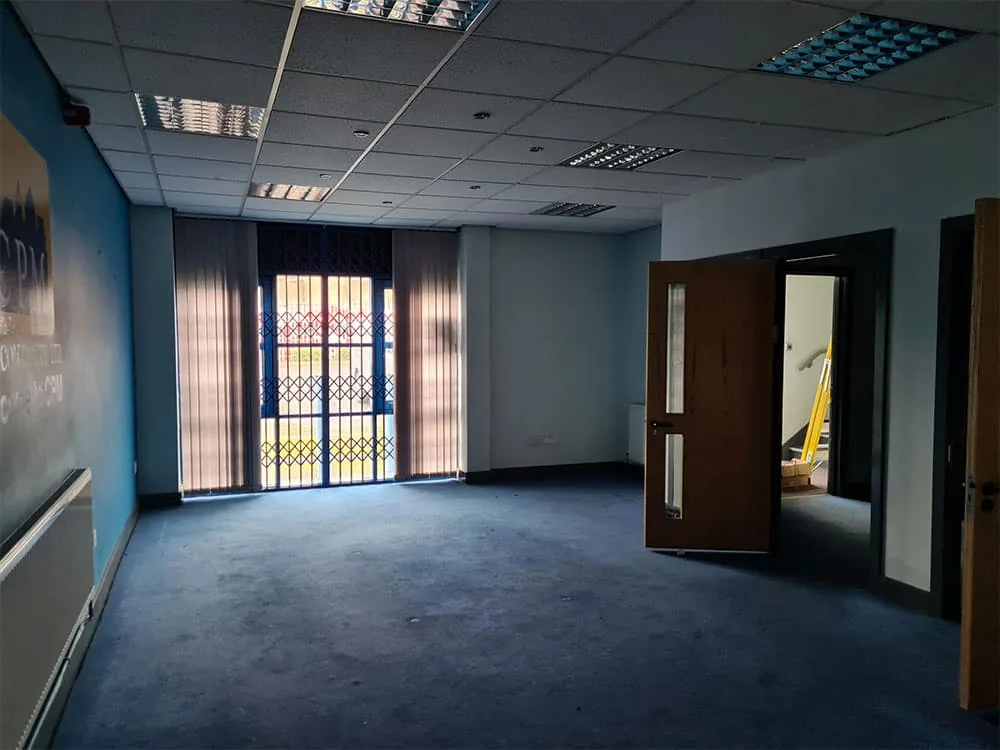
This was a full turnkey design and build. A tired, heavily compartmented office was taken back to its structure and handed back as Grade A workspace, under one contract, one programme and one point of contact from the first drawing to the final clean.
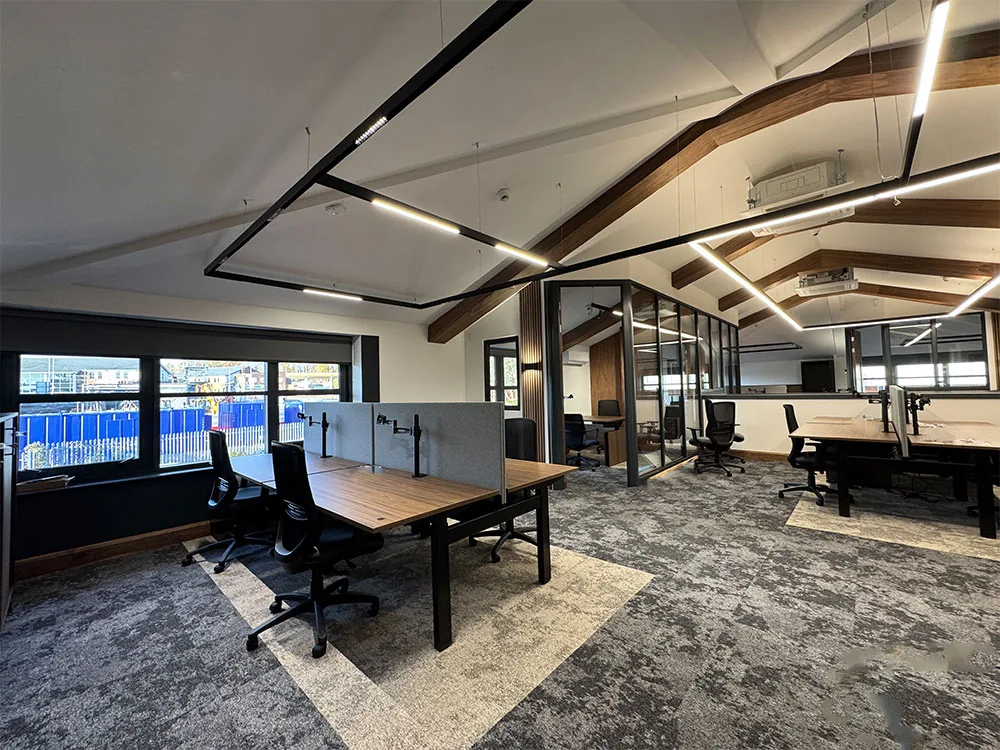
The strip-out uncovered the building's original timber roof trusses. Rather than bury them behind a new suspended ceiling, we made them the centrepiece of the open-plan floor. New partitions, a complete electrical rewire, joinery, tiling and decoration followed, and the specification was lifted everywhere it mattered: LED lighting throughout, a proper tea point, enclosed meeting rooms, and washrooms rebuilt from the studs out.
The work did not stop at the front door. The car park was resurfaced, a new barrier system installed and fresh white lining set out, so the first impression a visitor forms on arrival matches the space waiting for them inside.
Scope of works.
Every trade below was delivered by us or by a company in the group, under one contract and one point of contact.
- 01 Complete strip-out back to structure
- 02 Full electrical rewire and new LED lighting
- 03 Walls remodelled and new partitions installed
- 04 Original roof trusses exposed as a feature
- 05 First and second fix joinery throughout
- 06 Tiling to washrooms and tea point
- 07 New floor coverings and full redecoration
- 08 New car park barrier system
- 09 Tarmac and white lining to the car park
The difference.
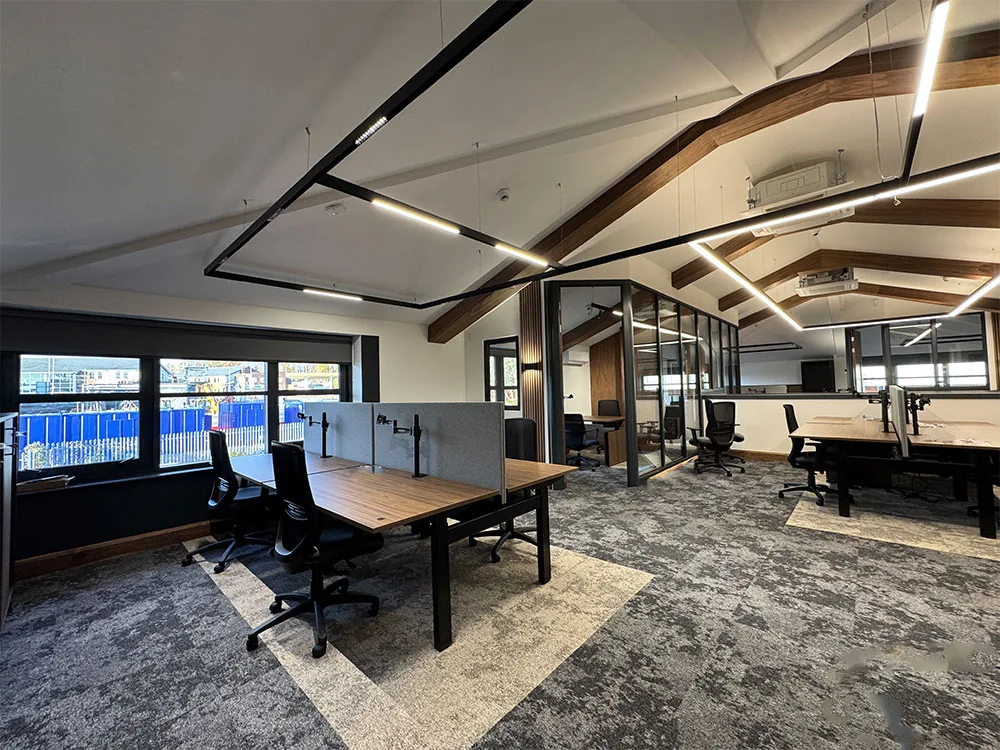
Same building, same angle. Click any photograph to open it full size.
Before
3In progress
4Completed
5What this project proves.
Capabilities demonstrated on this job. Follow any of them for how we approach that work and where else we have done it.
More projects.
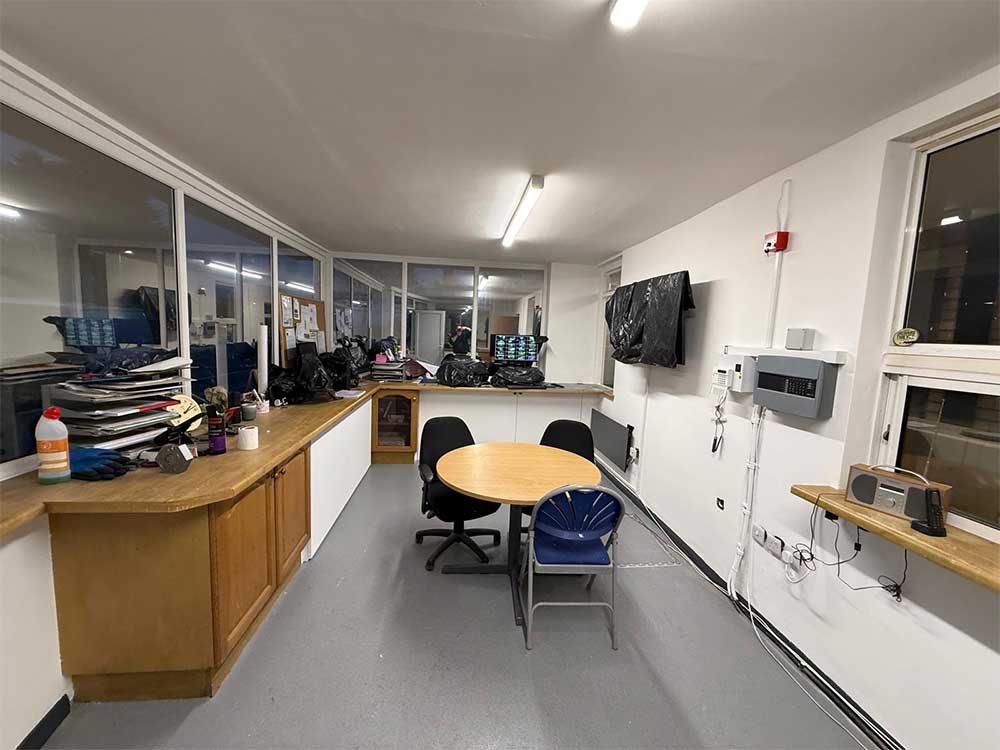
Pontefract
Office & Retail Fit-Out, Pontefract
A compact commercial building fitted out for modern use: shop floor, reception, open-plan office and kitchenette.
View case study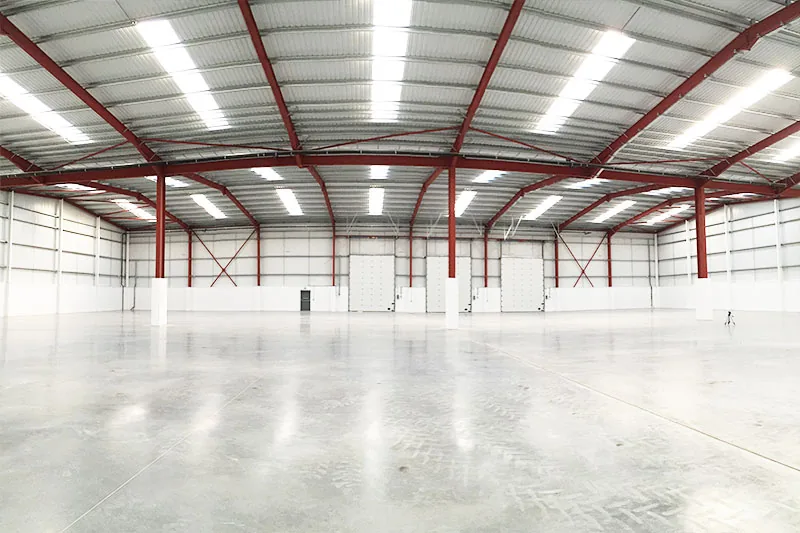
Cross Green, Leeds · 9,500 sq ft
Connex 30 Office & Warehouse Fit-Out, Cross Green, Leeds
9,500 sq ft of shell fitted out end to end, from metal stud partitions and ceilings to the gas, ductwork and distribution boards behind them.
View case study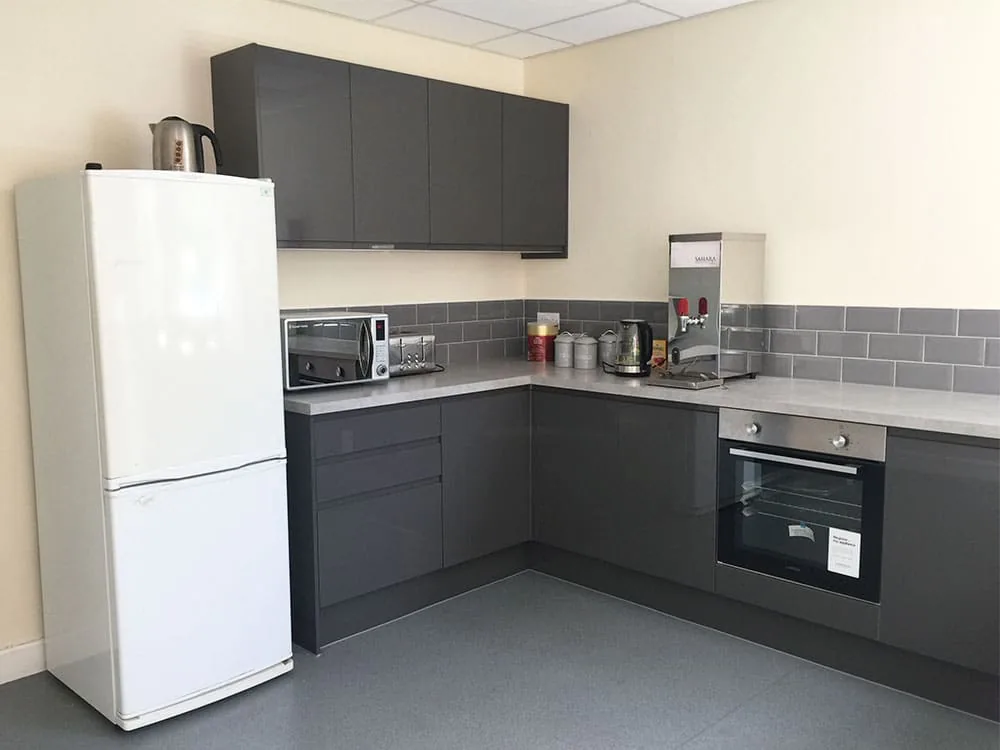
Halfway, Sheffield · 2,100 sq ft
Office, Canteen & Washroom Refurbishment, Sheffield
Two new staff canteens, three washrooms rebuilt from the walls in and a full rewire, delivered around a business that never stopped trading.
View case studyHave a project like this?
Send us the brief, a drawing or just the postcode. Free site survey across the North and the Midlands, fixed written quote within the week.