
Internal Fit-Out
Connex 30 Office & Warehouse Fit-Out, Cross Green, Leeds
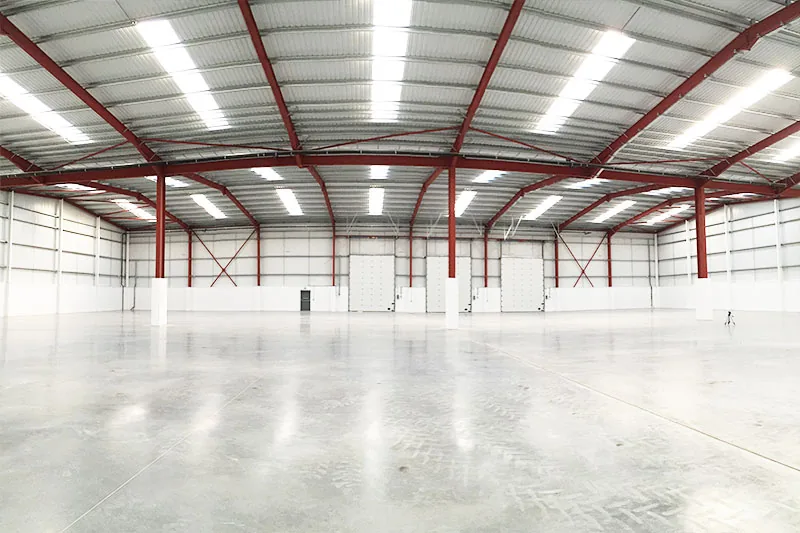
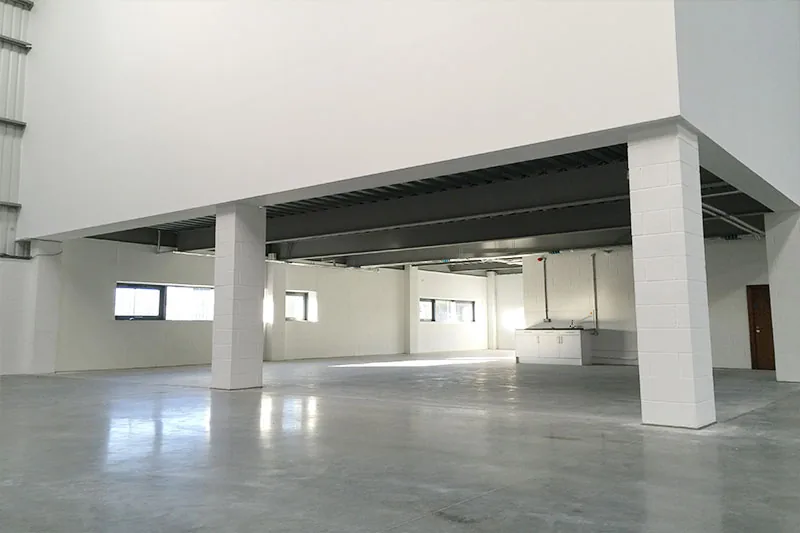
9,500 sq ft of shell fitted out end to end, from metal stud partitions and ceilings to the gas, ductwork and distribution boards behind them.
- Location
- Cross Green, Leeds
- Size
- 9,500 sq ft
- Sector
- Commercial Office & Workplace
- Completed
- April 2016
The brief.
Delivered asFit-Out, Mechanical & Electrical
Connex 30 came to us as a shell: a steel frame, a floor slab and a set of drawings. We delivered 9,500 sq ft of finished space, building the offices, washrooms and circulation from metal stud upwards while the warehouse floor was prepared for racking.
The mechanical and electrical package is the part that never photographs well and matters most. New distribution boards, containment and cabling throughout, high level lighting over the warehouse and recessed lighting in the offices, gas services and pipework, ductwork and mechanical extraction, and a comms cabinet properly terminated and labelled.
What the tenant took handover of was a building they could move into and start trading from, not a building that still needed three more trades before anybody could use it.
Scope of works.
Every trade below was delivered by us or by a company in the group, under one contract and one point of contact.
- 01 Metal stud partitions and plasterboard
- 02 Suspended ceilings and office fit-out
- 03 Full electrical installation and distribution boards
- 04 High level warehouse lighting
- 05 Gas services and pipework
- 06 Ductwork and mechanical extraction
- 07 Data and comms containment and cabinet
- 08 Washroom installation
- 09 Decoration throughout
In progress
6Completed
8What this project proves.
Capabilities demonstrated on this job. Follow any of them for how we approach that work and where else we have done it.
More projects.
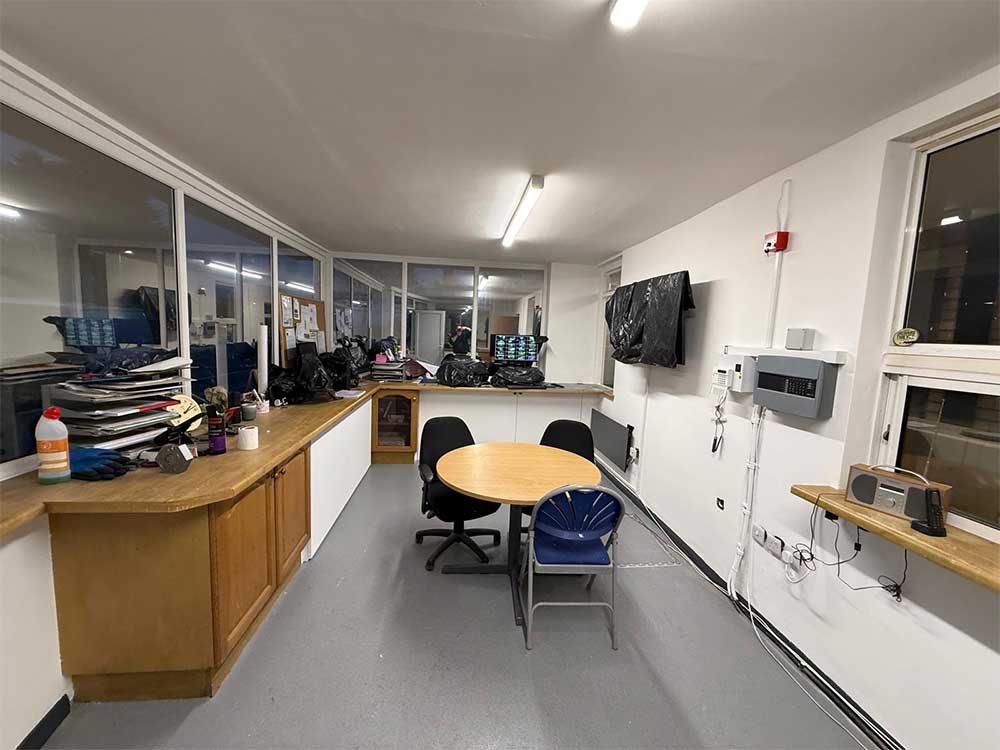
Pontefract
Office & Retail Fit-Out, Pontefract
A compact commercial building fitted out for modern use: shop floor, reception, open-plan office and kitchenette.
View case study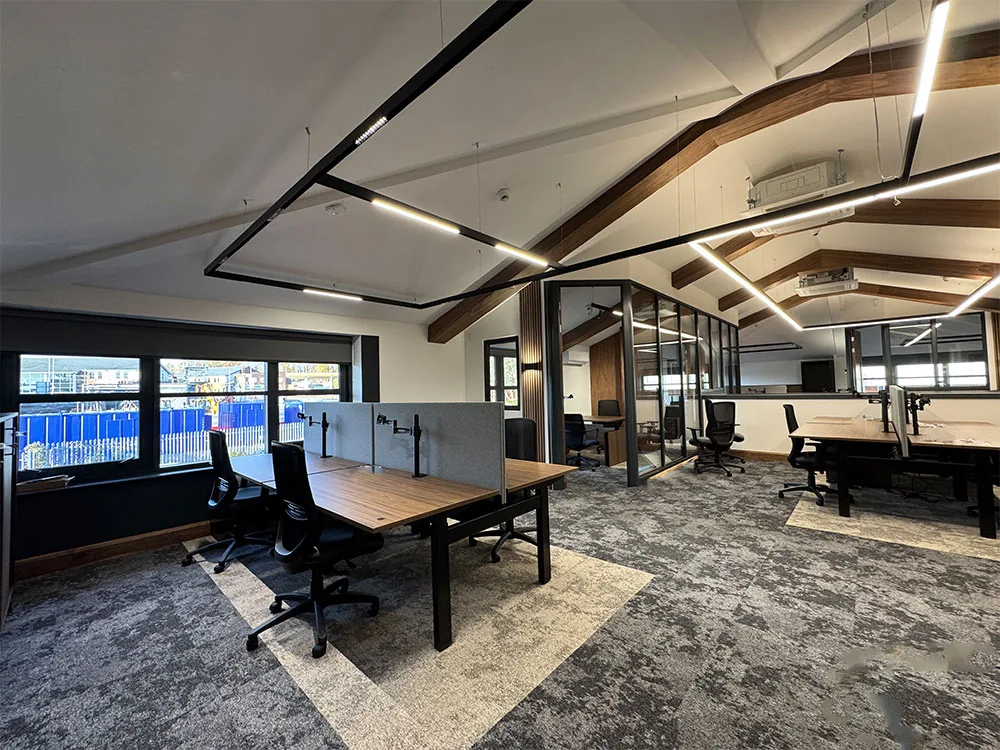
Stourton, Leeds
Grade A Office Refurbishment, Stourton, Leeds
A dated office taken back to its structure and rebuilt as Grade A workspace, delivered as one turnkey design and build package inside and out.
View case study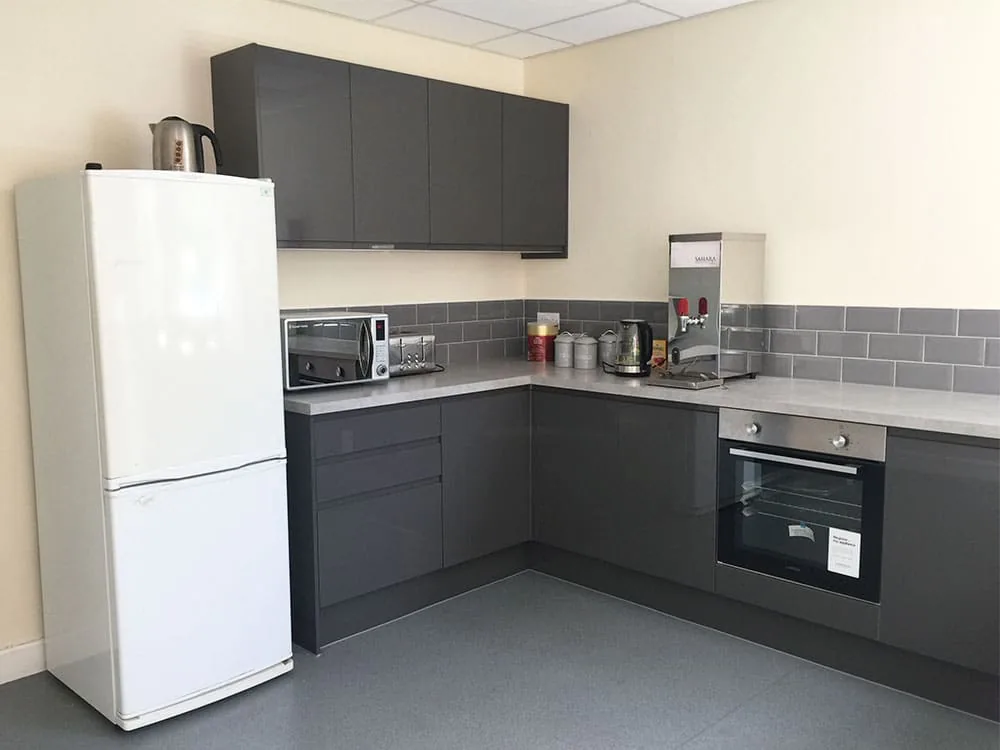
Halfway, Sheffield · 2,100 sq ft
Office, Canteen & Washroom Refurbishment, Sheffield
Two new staff canteens, three washrooms rebuilt from the walls in and a full rewire, delivered around a business that never stopped trading.
View case studyHave a project like this?
Send us the brief, a drawing or just the postcode. Free site survey across the North and the Midlands, fixed written quote within the week.